
Address
1321 Osos Street 270, San Luis Obispo, CA
Price
$ 1,168,000
Property Attributes
- MLS#PI26109327
- TypeCondos
- Listing Status Pending
- CountySan Luis Obispo
- CitySan Luis Obispo
- Area San Luis Obispo
- NeighborhoodSan Luis Obispo(380)
- Zip93401
- Style
- Year Built2017
- Price$ 1,168,000
- Bedrooms2
- Full Bathrooms2
- Half Bathrooms1
- Sqr Footage1359
- Lot Size0.0299 Acres
Data Source:
California Regional MLS (CRMLS)
Property Description
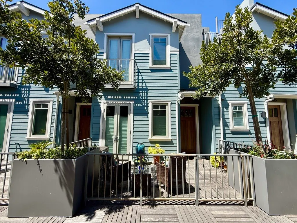
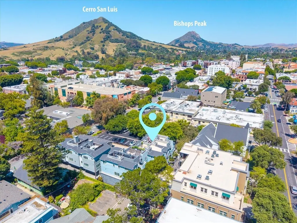
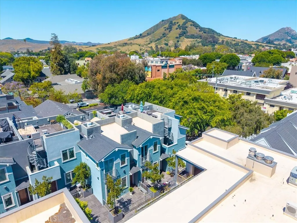
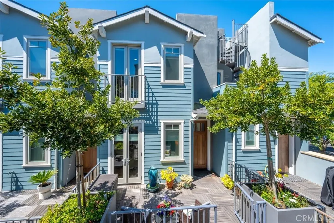
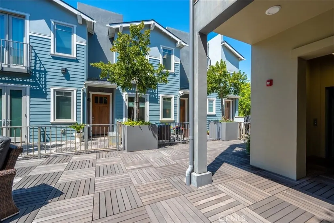
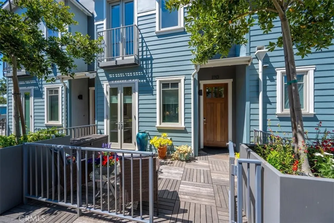
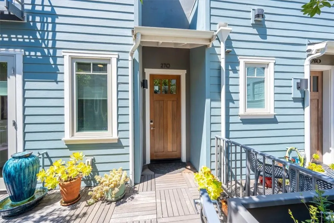
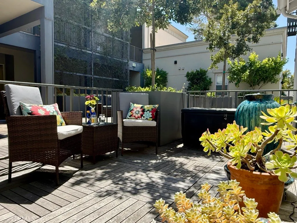
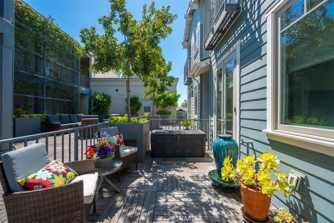
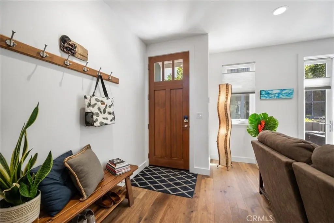
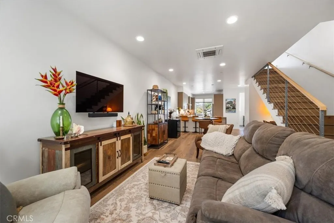
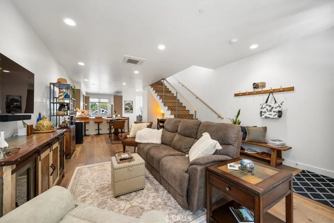
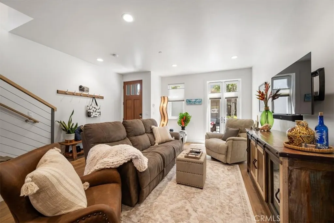
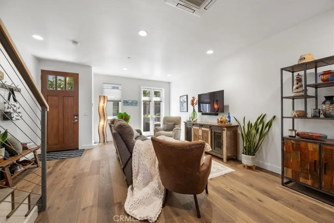
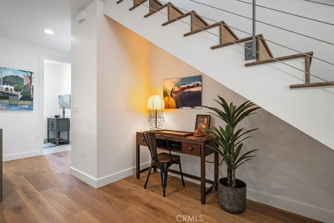
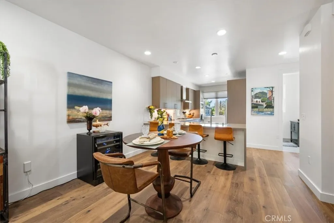
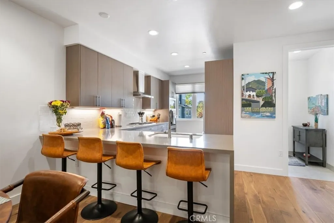
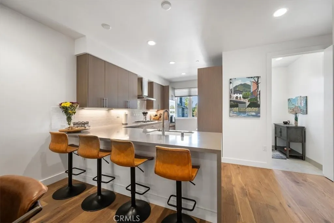
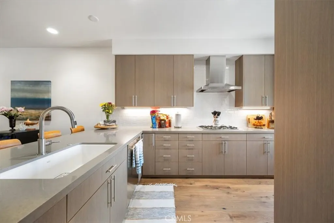
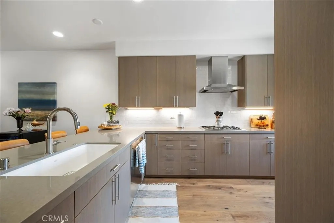
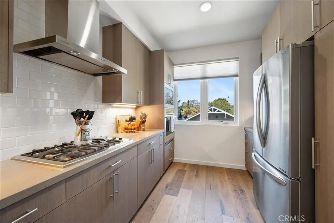
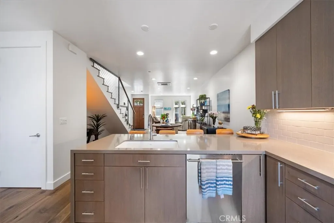
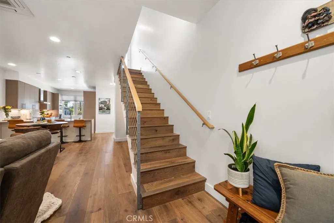
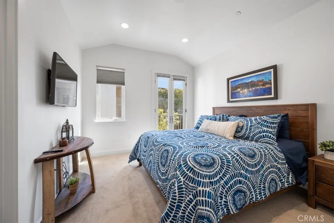
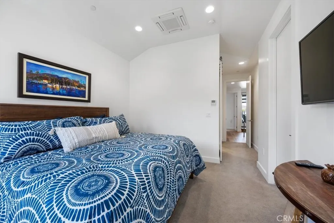
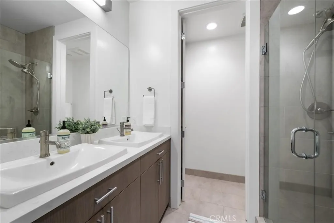
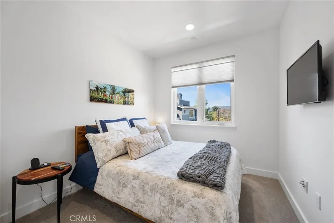
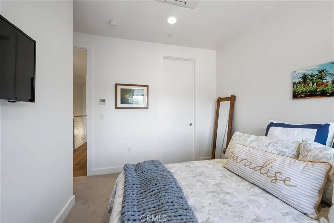
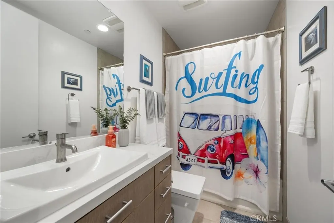
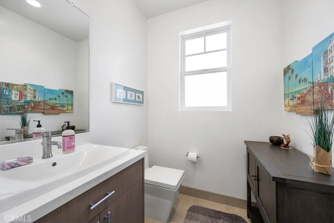
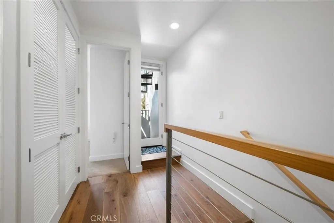
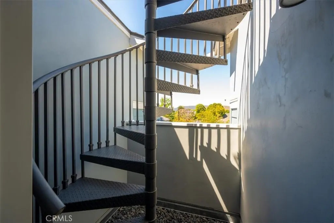
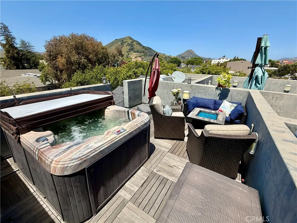
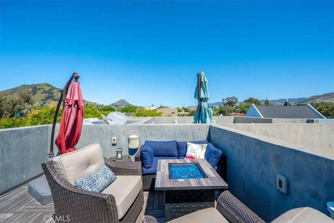
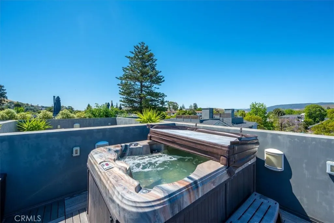
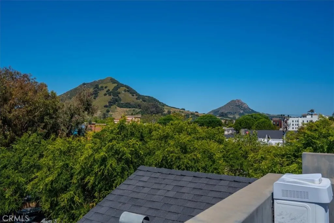
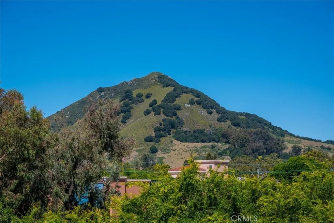
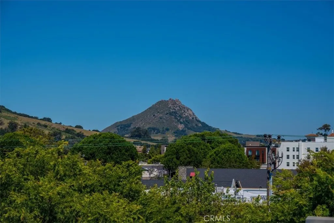
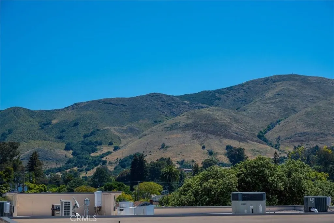
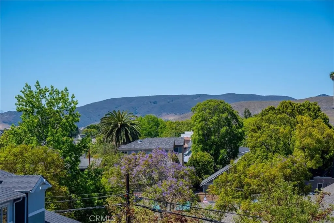
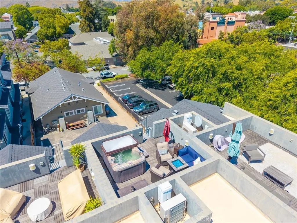
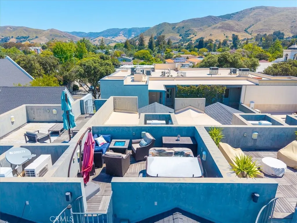
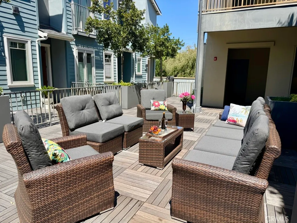
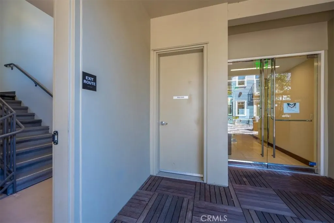
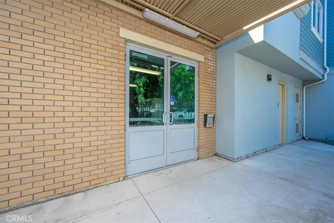
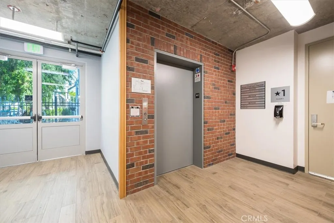
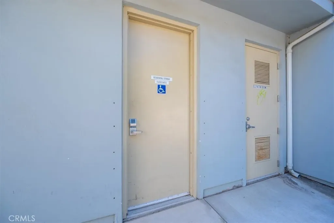
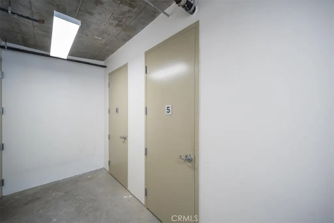
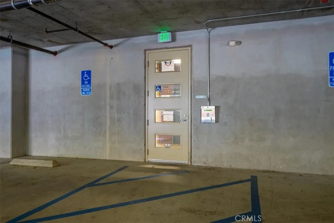
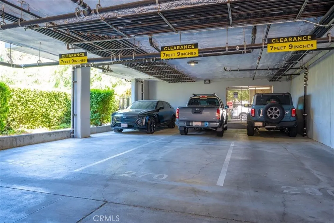
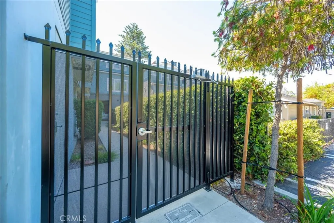
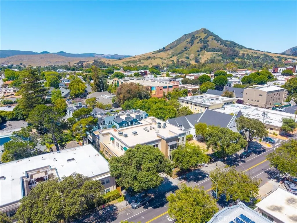
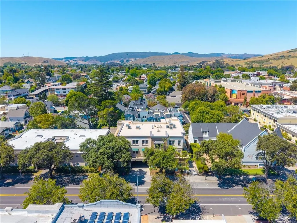
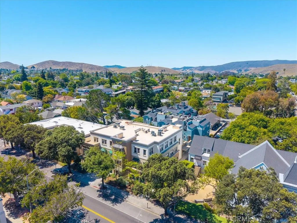
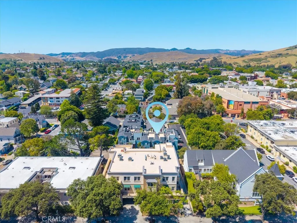
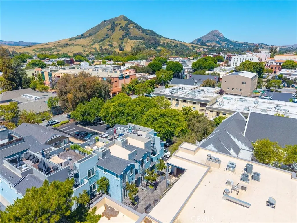
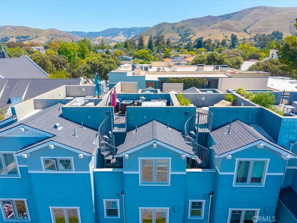
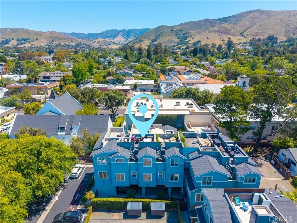
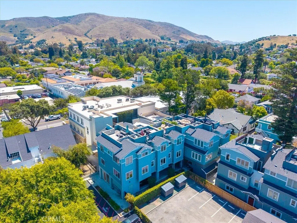
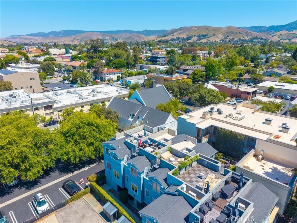
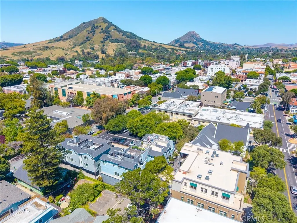
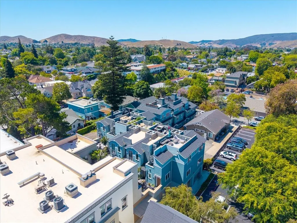
Experience an urban spin on the SLO life with this 1,359-square-foot modern home highlighted by a panoramic, 360-degree view of Cerro San Luis and the Santa Lucia Mountains from the furnished rooftop patio, complete with lounge chairs, fire pit, storage bin, and Xtreme Backyard hot tub. Built in 2017, this two-bedroom, two-and-one-half-bath, turn-key, high-end condo balances a quiet retreat with downtown amenities. It is located in the fully gated Pacific Courtyards community, just one block from downtown San Luis Obispo, 1.5 miles from Cal Poly, 10 miles from Avila Beach, and within the award-winning San Luis Coastal Unified School District. Key features include premium engineered oak hardwood flooring, an open-concept first-floor living space, Ipe (Brazilian walnut) wood rooftop deck and front patio, individual room air conditioning and heating control, and full Ethernet wiring. The kitchen includes quartz countertops with full tile backsplash, birch cabinetry with soft-close drawers and doors, peninsula with bar seating, GE Monogram stainless steel appliances, and large Kohler under-mount sink with Delta Trinsic pull-down faucet. The building offers a secure garage with two assigned parking spaces and several guest spaces, large personal storage room, residential bike room, and a communal retreat on second level with patio furniture and lush landscaping. Beautiful, serene, and immaculately cared for by the original owner; come experience it for yourself. Connect with your favorite agent for a private showing TODAY.
| High School |
|---|
| San Luis Obispo High School |
| Price History | |
|---|---|
| 5/21/2026 | Listed $1,198,000 |
| 6/30/2026 | 3$1,168,000 |
General Features
| Living Area | 1359 |
|---|---|
| Sewer | Public Sewer |
| Heating | High Efficiency,Zoned |
| Cooling | High Efficiency,Zoned |
| Possession | Close Of Escrow |
| HOA Fee | 588 |
| Association Fee Includes | Sewer |
| Patio/Porch Features | Front Porch,Rooftop,Terrace |
| Pool Features | None |
| Security Features | Gated Community |
| Year Built | 2017 |
| Electric | 220 Volts For Spa |
| View | City Lights,Courtyard,Mountain(s) |
| Levels | Three Or More |
| Unit Number | 270 |
| Property Subtype | Condominium |
| Community Features | Biking,Street Lights,Sidewalks,Urban,Gated |
| Assoc Fee Paid Per | Monthly |
| County | San Luis Obispo |
| New Construction | false |
| Property Type | Residential |
| Association Amenities | Controlled Access,Maintenance Grounds,Insurance,Maintenance Front Yard,Pets Allowed,Security,Storage,Trash |
| HOA | true |
| Contingency | None |
| Subdivision Name | San Luis Obispo(380) |
| Facing Direction | East |
| Garage Y/N | false |
| Full Baths | 2 |
| Special Listing Conditions | Standard |
| Status | Pending |
| Directions | On Osos Street, between Pacific and Pismo. |
| High School | San Luis Obispo |
| City | San Luis Obispo |
| Association Name | Pacific Courtyards |
| Entry Location | 2nd Floor |
| Senior Community Y/N | false |
| High School District | San Luis Coastal Unified |
| Number Of Units Total | 1 |
| MLS Area | SLO - San Luis Obispo |
| Lot Size Units | Square Feet |
| Lot Size Square Feet | 1302 |
| Carport Spaces | 2 |
| Carport Y/N | true |
| Listing Terms | Cash,Cash to New Loan |
| Spa Features | Roof Top |
| Property Attached Y/N | true |
| Land Lease Y/N | false |
| Walk Score | 97 |
| Additional Parcels Y/N | false |
| Lease Considered Y/N | false |
| Virtual Tour | https://1321Osos.com/idx |
| Structure Type | House |
| Living Area Units | Square Feet |
| Standard Status | Pending |
| Occupancy Type | Owner |
| Year Built Source | Owner |
| Property Sub Type Additional | Condominium |
| PostalCity | SAN LUIS OBISPO |
Interior Features
| Interior Amenities | Breakfast Bar,Separate/Formal Dining Room,Living Room Deck Attached,Quartz Counters,All Bedrooms Up,Primary Suite,Walk-In Closet(s) |
|---|---|
| Flooring | Wood |
| Fireplace Features | None |
| Total Stories | 3 |
| Common Walls | 2+ Common Walls |
| Air Conditioning Y/N | true |
| Heating Y/N | true |
| Fireplace Y/N | false |
| Half Baths | 1 |
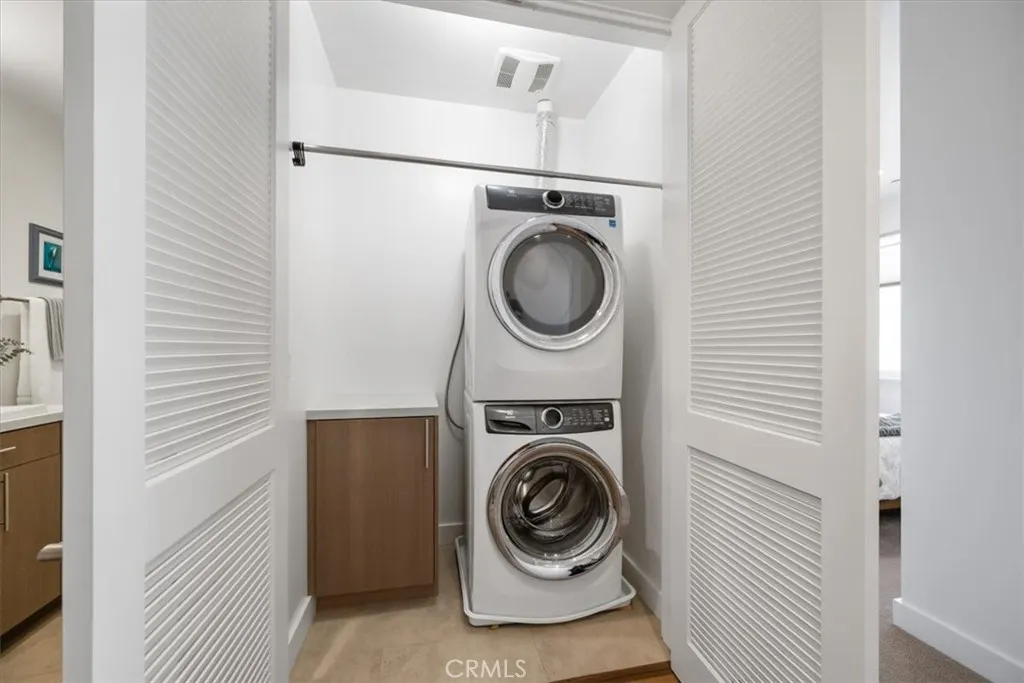
| Laundry Features | Inside,Laundry Closet,Upper Level |
| Total Bedrooms | 2 |
| Entry Level | 2 |
| Main Level Bathrooms | 1 |
| LivingAreaSource | Public Records |
| Total Baths | 3 |
Exterior Features
| Exterior Amenities | Fire Pit |
|---|---|
| Parking Features | Assigned,Garage,Gated,Community Structure,Tandem |
| Water Source | Public |
| Total Parking | 2 |
| Inclusions | Hot tub, fire pit, and all rooftop furniture. |
| Lot Size Area | 1302 |
| Spa | true |
| Lot Size Acres | 0.0299 |
| Private Pool | false |
| Lot Size Source | Public Records |
Amenities
- Foreclosure
- Views
- Short Sale
- New Construction
- Adult 55+
- Lease To Own
- No HOA Fees
- Furnished
- Pets
- Primary On Main
- Air Conditioning
- Seller Finance
- Green
- Fixer Upper
- Horse
- Golf
- Fireplace
- Deck
- Garage
- Basement
- Pool
Property vs Condos Average in 93401
Price
Year Built
Walkscore
 Based on information from California Regional Multiple Listing Service, Inc. as of September 16, 2026 9:32 PM UTC This information is for your personal, non-commercial use and may not be used for any purpose other than to identify prospective properties you may be interested in purchasing. Display of MLS data is usually deemed reliable but is NOT guaranteed accurate by the MLS. Buyers are responsible for verifying the accuracy of all information and should investigate the data themselves or retain appropriate professionals. Information from sources other than the Listing Agent may have been included in the MLS data. Unless otherwise specified in writing, Broker/Agent has not and will not verify any information obtained from other sources. The Broker/Agent providing the information contained herein may or may not have been the Listing and/or Selling Agent.
 The MLS™ I-Tech ® All information deemed reliable but not guaranteed. All properties are subject to prior sale, change or withdrawal. Neither listing broker(s) or information provider(s) shall be responsible for any typographical errors, misinformation, misprints and shall be held totally harmless. Listing(s) information is provided for consumer's personal, non-commercial use and may not be used for any purpose other than to identify prospective properties consumers may be interested in
