
Sold
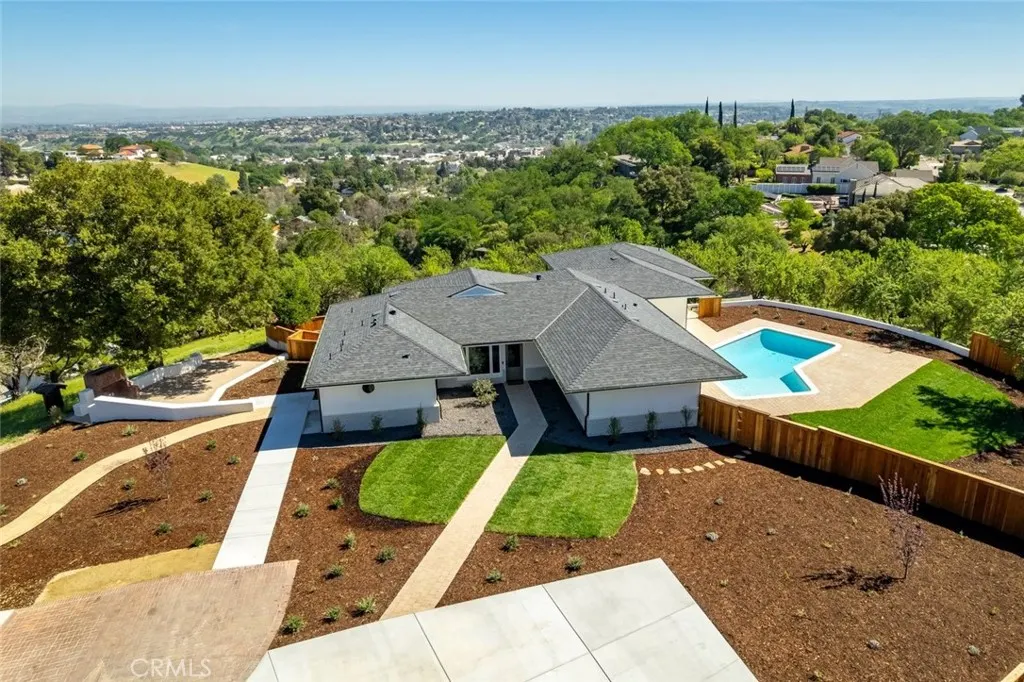
Address
1026 Merry Hill Road, Paso Robles, CA
Price
$ 1,950,000
Property Attributes
- MLS#SC26135986
- TypeSingle Family
- Listing Status Closed
- CountySan Luis Obispo
- CityPaso Robles
- Area PR Inside City Limit
- NeighborhoodPR City Limits West(120)
- Zip93446
- Style
- Year Built1948
- Price$ 1,950,000
- Bedrooms3
- Full Bathrooms2
- Half Bathrooms1
- Sqr Footage2868
- Lot Size0.96 Acres
Data Source:
California Regional MLS (CRMLS)
Property Description
Capturing one of Paso Robles most breathtaking panoramas, this newly renovated residence is a seamless blend of timeless design and contemporary luxury. Thoughtfully reimagined inside and out, every detail reflects elevated craftsmanship and refined living. A beautifully finished paver and concrete driveway with ample parking is complemented by a detached two-car garage with private office complete with air conditioning and aesthetics matching the main home. The grounds are equally captivating. Lush, professionally designed landscaping with a full sprinkler system surrounds the home, while a serene terrace shaded by a majestic oak tree invites gathering and relaxation beside a charming outdoor fireplace. Inside, the main residence unfolds into an open-concept living space. The living room centers around a striking fireplace with an intricately detailed surround and custom built-ins. The dining area opens directly to an expansive deck, where sweeping vistas of Paso Robles create an unforgettable backdrop. The kitchen is both elegant and functional, featuring custom European-style cabinetry, quartzite countertops, a designer tile backsplash, and a generous island with seating. Premium appliances include a six-burner gas range and a fully integrated, paneled refrigerator for a seamless aesthetic. A sunlit breakfast nook offers tranquil views toward the terrace and eastern hills. Designed for both entertaining and retreat, a stylish game room with wet bar flows effortlessly to the backyard, where an in-ground pool and outdoor shower create a private resort experience. The primary suite is a sanctuary, complete with sitting area oriented toward the views, spa-inspired ensuite bath with soaking tub, walk-in shower, and private water closet. A custom walk-in closet with a discreet wall safe adds stylish functionality. Two additional spacious bedrooms enjoy direct backyard access and share a beautifully appointed full bath. A thoughtfully designed laundry center and a stylish powder room complete the home. Additional features include wide-plank hardwood flooring, marble tile accents, a built-in Sonos sound system, and dedicated hookup for a Samsung Frame TV. Major upgrades include new electrical, plumbing, HVAC, and roof—ensuring peace of mind for years to come. Bold in design yet effortlessly livable, this exceptional property offers a rare opportunity to own a meticulously curated home in one of Paso Robles most scenic settings.
| Price History | |
|---|---|
| 6/22/2026 | Listed $1,995,000 |
General Features
| Living Area | 2868 |
|---|---|
| Sewer | Public Sewer |
| Heating | Forced Air |
| Cooling | Central Air |
| Utilities | Electricity Connected,Natural Gas Connected,Sewer Connected,Water Connected |
| Possession | Close Of Escrow |
| Roof | Shingle |
| Appliances | 6 Burner Stove,Gas Oven,Gas Range,Microwave,Refrigerator,Range Hood,Tankless Water Heater |
| Garage Spaces | 2 |
| Patio/Porch Features | Deck,Patio,Terrace |
| Architectural Style | Mid-Century Modern |
| Pool Features | In Ground,Private |
| Security Features | Security System,Carbon Monoxide Detector(s),Smoke Detector(s) |
| Year Built | 1948 |
| View | City Lights,Hills,Panoramic |
| Stories Count | 1 |
| Levels | One |
| Property Subtype | Single Family Residence |
| Community Features | Biking,Hiking,Park |
| County | San Luis Obispo |
| New Construction | false |
| Property Type | Residential |
| HOA | false |
| Attached Garage | false |
| Subdivision Name | PR City Limits West(120) |
| Garage Y/N | true |
| Full Baths | 2 |
| Special Listing Conditions | Standard |
| Close Price | 1950000 |
| Status | Closed |
| Buyer Financing | Cash |
| Directions | From West on 12th St, Left on Fresno St, Stay on Fresno St until it turns into Merry Hill Rd. Driveway is on the Left. |
| City | Paso Robles |
| Entry Location | 1 |
| Senior Community Y/N | false |
| High School District | Paso Robles Joint Unified |
| Open Parking Spaces | 2 |
| Number Of Units Total | 1 |
| MLS Area | PRIC - PR Inside City Limit |
| Lot Size Units | Square Feet |
| Lot Size Square Feet | 41818 |
| Listing Terms | Cash,Cash to New Loan,Conventional |
| Spa Features | None |
| Property Attached Y/N | false |
| Land Lease Y/N | false |
| Property Condition | Updated/Remodeled |
| Additional Parcels Y/N | false |
| Lease Considered Y/N | false |
| Virtual Tour | https://properties.aspectvisuals.co/1026merryhillrd |
| Structure Type | House |
| Living Area Units | Square Feet |
| Standard Status | Closed |
| Occupancy Type | Owner |
| Year Built Source | Assessor |
| Virtual Tour | https://properties.aspectvisuals.co/mls/236675141 |
| Property Sub Type Additional | Single Family Residence |
| PostalCity | PASO ROBLES |
Interior Features
| Interior Amenities | Breakfast Bar,Built-in Features,Breakfast Area,Ceiling Fan(s),Separate/Formal Dining Room,High Ceilings,Open Floorplan,Recessed Lighting,Storage,Bar,All Bedrooms Down,Primary Suite,Walk-In Closet(s) |
|---|---|
| Flooring | Tile,Wood |
| Fireplace Features | Living Room |
| Total Stories | 1 |
| Common Walls | No Common Walls |
| Air Conditioning Y/N | true |
| Heating Y/N | true |
| Window Features | Double Pane Windows |
| Fireplace Y/N | true |
| Half Baths | 1 |
| BuyerOfficeEmail | christine@oceanre.com |
| Laundry Features | Inside,Laundry Room |
| Total Bedrooms | 3 |
| Entry Level | 1 |
| Main Level Bedrooms | 3 |
| Main Level Bathrooms | 3 |
| LivingAreaSource | Assessor |
| Total Baths | 3 |
Exterior Features
| Exterior Amenities | Rain Gutters |
|---|---|
| Fencing | Wood |
| Parking Features | Garage,Paved |
| Lot Features | 0-1 Unit/Acre,Back Yard,Front Yard,Lawn,Landscaped,Sprinkler System |
| Water Source | Public |
| Total Parking | 4 |
| Lot Size Area | 41818 |
| Spa | false |
| Lot Size Acres | 0.96 |
| Private Pool | true |
| Lot Size Source | Assessor |
| Door Features | Sliding Doors |
Amenities
- Foreclosure
- Views
- Short Sale
- New Construction
- Adult 55+
- Lease To Own
- No HOA Fees
- Furnished
- Primary On Main
- Air Conditioning
- Seller Finance
- Green
- Fixer Upper
- Horse
- Golf
- Fireplace
- Deck
- Garage
- Basement
- Pool
Property vs Single Family Average in 93446
Price
Year Built
 Based on information from California Regional Multiple Listing Service, Inc. as of September 16, 2026 9:32 PM UTC This information is for your personal, non-commercial use and may not be used for any purpose other than to identify prospective properties you may be interested in purchasing. Display of MLS data is usually deemed reliable but is NOT guaranteed accurate by the MLS. Buyers are responsible for verifying the accuracy of all information and should investigate the data themselves or retain appropriate professionals. Information from sources other than the Listing Agent may have been included in the MLS data. Unless otherwise specified in writing, Broker/Agent has not and will not verify any information obtained from other sources. The Broker/Agent providing the information contained herein may or may not have been the Listing and/or Selling Agent.
 The MLS™ I-Tech ® All information deemed reliable but not guaranteed. All properties are subject to prior sale, change or withdrawal. Neither listing broker(s) or information provider(s) shall be responsible for any typographical errors, misinformation, misprints and shall be held totally harmless. Listing(s) information is provided for consumer's personal, non-commercial use and may not be used for any purpose other than to identify prospective properties consumers may be interested in
