
Address
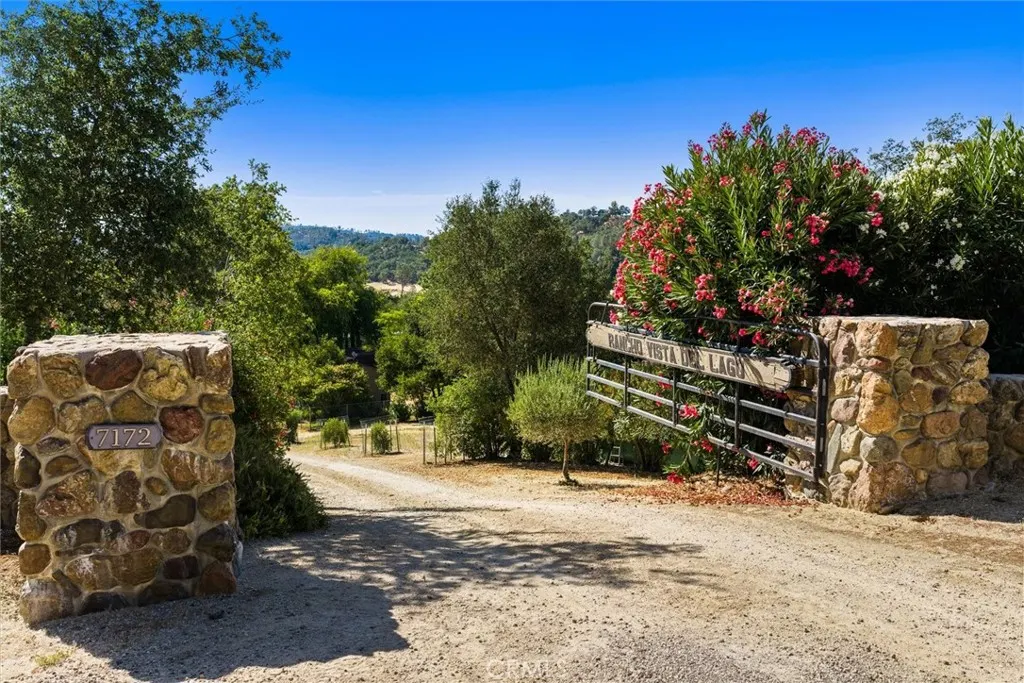
7172 Town Creek, Paso Robles, CA
Price
$ 2,850,000
Property Attributes
- MLS#NS26165996
- TypeSingle Family
- Listing Status Active
- CountySan Luis Obispo
- CityPaso Robles
- Area PR North 46-West 101
- NeighborhoodPR Lake Nacimiento(230)
- Zip93446
- Style
- Year Built1968
- Price$ 2,850,000
- Bedrooms6
- Full Bathrooms4
- Half Bathrooms0
- Sqr Footage3054
- Lot Size40 Acres
Data Source:
California Regional MLS (CRMLS)
Property Description
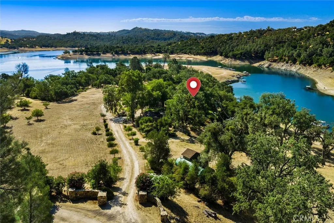
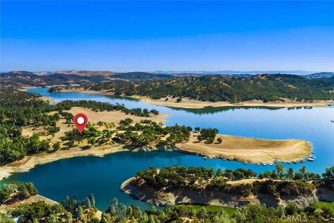
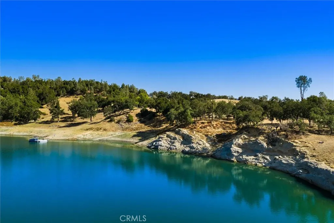
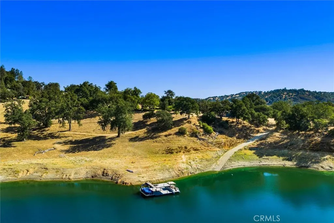
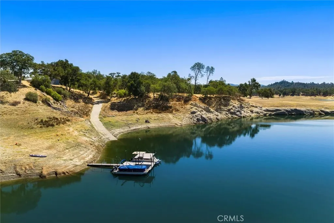
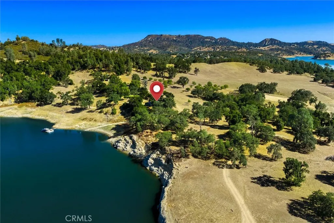
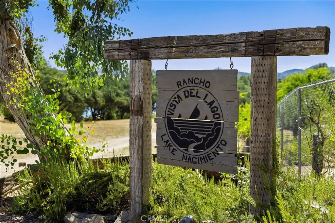
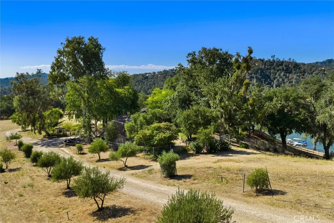
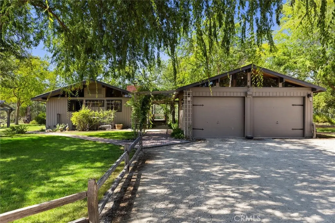
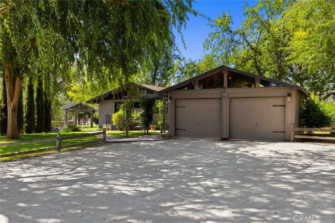
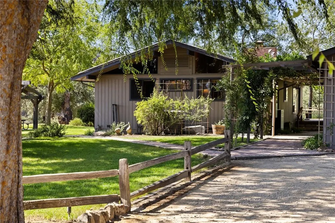
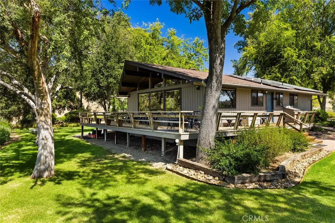
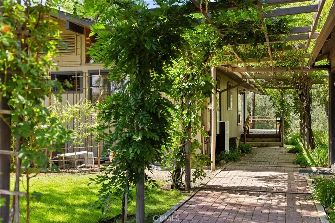
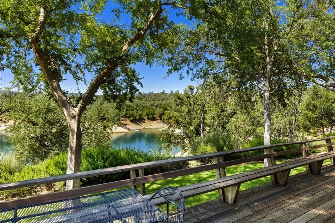
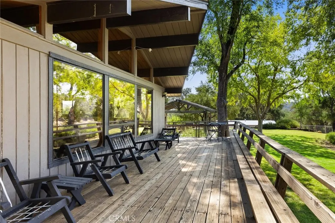
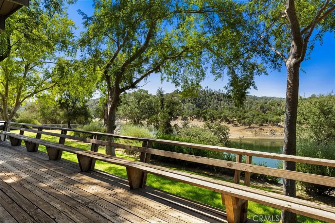
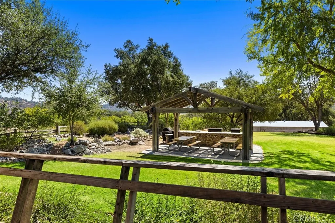
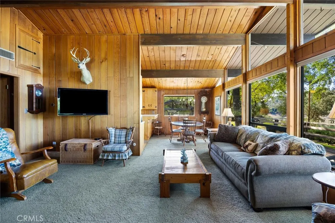
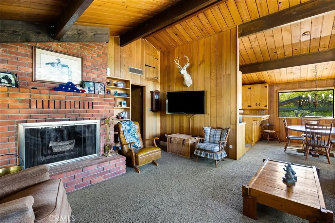
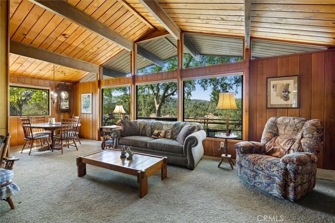
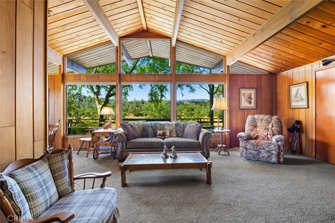
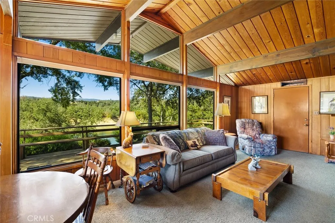
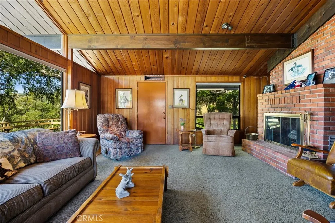
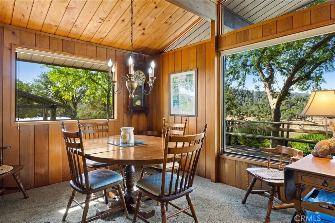
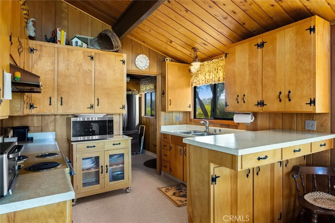
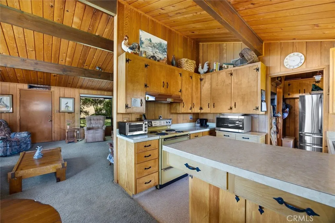
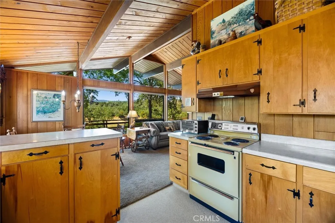
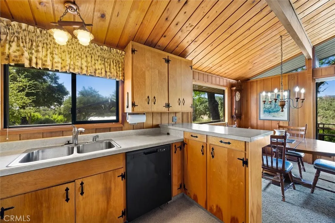
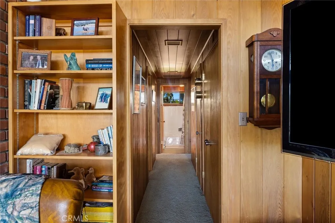
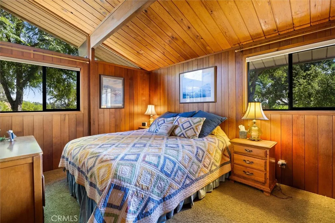
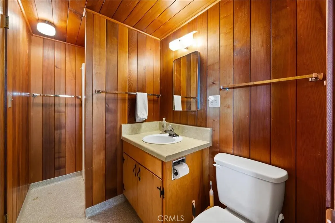
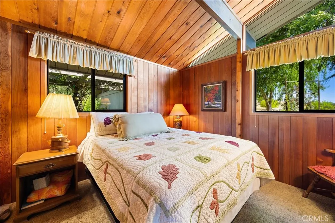
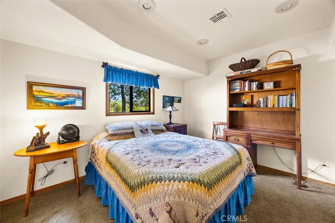
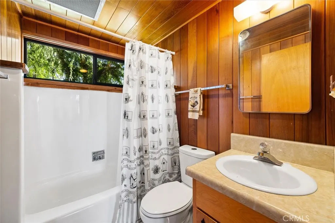
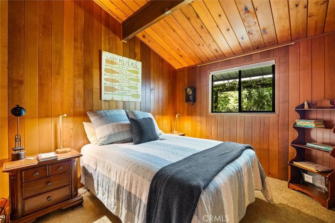
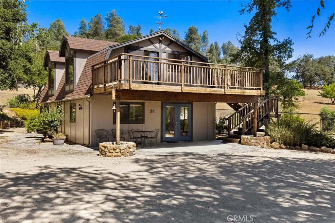
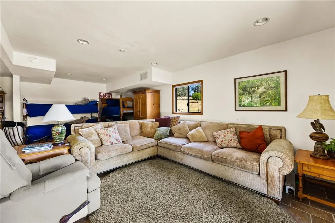
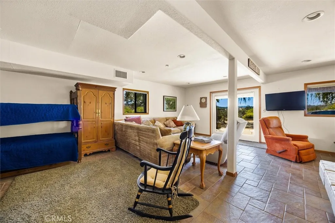
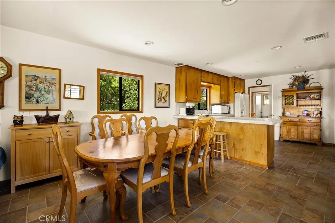
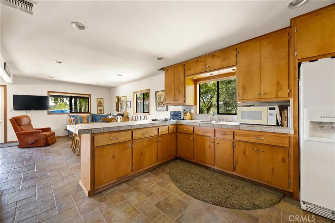
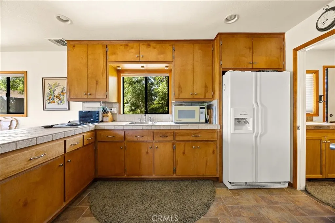
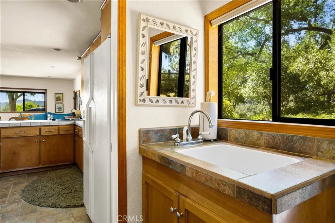
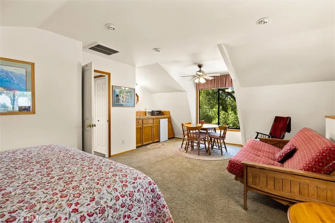
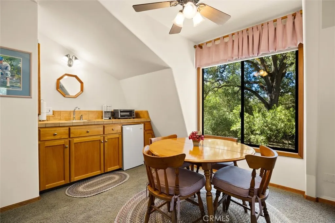
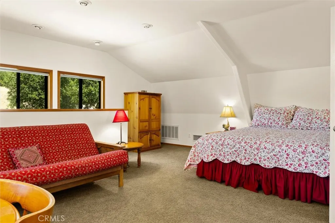
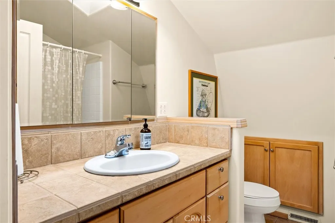
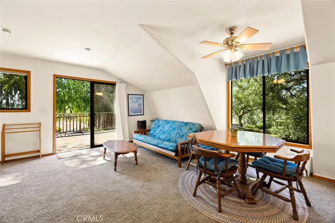
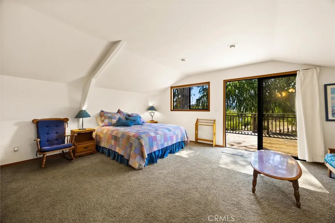
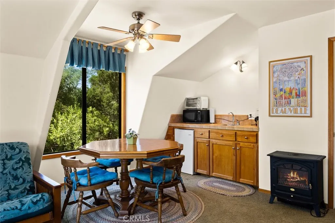
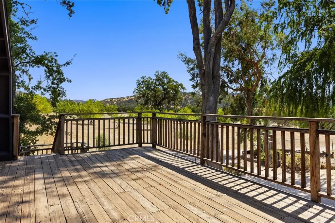
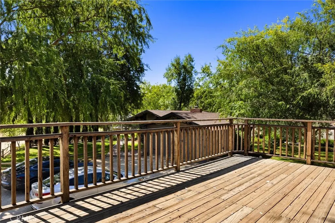
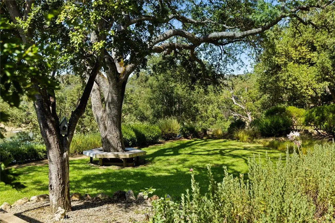
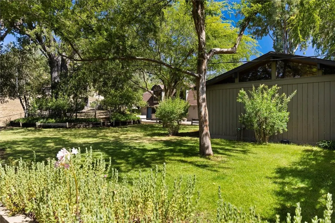
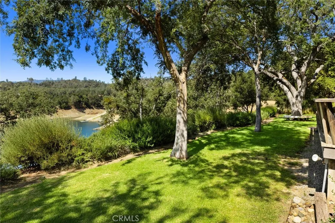
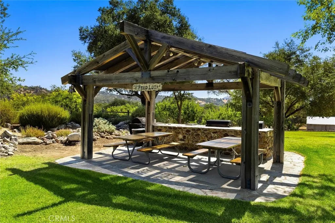
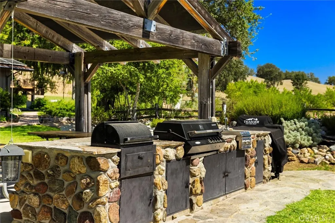
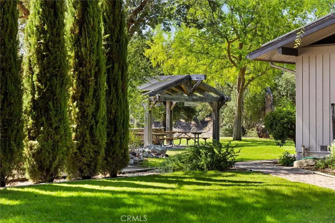
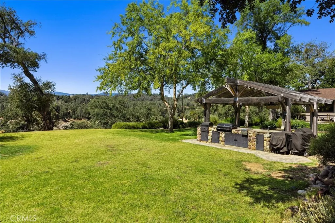
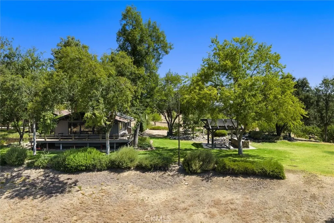
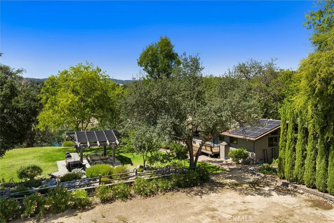
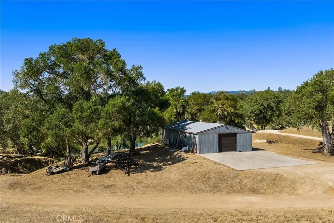
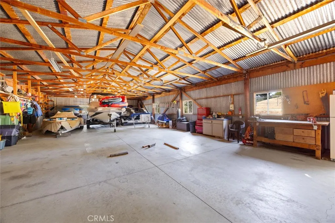
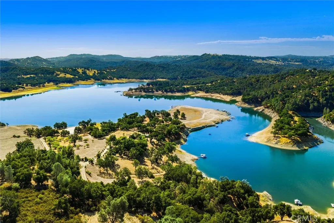
Welcome to Rancho Vista Del Lago, a spectacular private waterfront estate located on Lake Nacimiento, nestled within the prestigious gated community of Running Deer Ranch. Set on approximately 40 mostly level, primarily fenced acres, this one-of-a-kind estate offers the perfect blend of recreation, privacy and natural beauty with approx 1,400 feet of lake frontage, breathtaking lake views, a private two-story floating dock, private boat ramp, mature oak trees, lush irrigated lawns, and an inviting park-like setting. Designed for gathering family and friends, the property features two separate residences. The main home offers 1134 sq. ft. with 3-bedrooms and 1 full bath and 1 3/4 bath, with vaulted wood ceilings, a cozy wood-burning fireplace, owned solar with a Tesla backup battery system, new HVAC, wholehouse fan, and expansive lake-view decking. The Dunn barn, completed as a bunkhouse around 2000-2001, provides approximately 2,000 square feet of additional guest accommodations with 3 bedrooms, 2 full bathrooms, and a compact kitchen with a two-burner electric cooktop, refrigerator and sink. Both bedrooms upstairs feature their own kitchenette with a sink and mini refrigerator making this space ideal for extended family and overnight guests. The covered outdoor entertaining pavilion with built in bbq, cooktop and sink overlooks lush irrigated lawns and the lake, creating the perfect setting for family reunions, summer bbq's and unforgettable lakeside gatherings. A massive 30' x 60' shop provides abundant room for boats, ATVs, and recreational equipment. The property is exceptionally well equipped with two wells, two septic systems, dual 10,000-gallon water storage tanks, and separate residential and agricultural electric service. A separate flat building pad with its own private gate and access road offers potential for an additional residence. The grounds are enhanced by producing macadamia, walnut, peach, and apple trees. Most furnishings are included, allowing you to begin enjoying the lake lifestyle immediately. Whether you're looking for a private family compound, a legacy lakefront retreat, or a peaceful year-round residence, Rancho Vista Del Lago offers an exceptional opportunity to own one of Lake Nacimiento's most remarkable waterfront properties.
| Price History | |
|---|---|
| 8/10/2026 | Listed $2,850,000 |
General Features
| Living Area | 3054 |
|---|---|
| Sewer | Septic Type Unknown |
| Heating | Central,Electric,Forced Air,Fireplace(s),Propane,Solar |
| Cooling | Central Air,Electric,Whole House Fan,Attic Fan |
| Utilities | Propane |
| Roof | Shingle |
| Appliances | Dishwasher,Electric Cooktop,Electric Range,Microwave,Refrigerator,Tankless Water Heater,Vented Exhaust Fan,Dryer,Washer |
| Garage Spaces | 2 |
| Patio/Porch Features | Concrete,Deck,Patio |
| Pool Features | None |
| Exclusions | Ext. Flag Pole |
| Year Built | 1968 |
| Electric | 220 Volts in Laundry,220 Volts in Workshop |
| View | Hills,Lake,Panoramic,Pasture,Water |
| Stories Count | 1 |
| Levels | One,Two |
| Property Subtype | Single Family Residence |
| Waterfront Features | Dock Access,Lake,Lake Front,Lake Privileges |
| Community Features | Biking,Hiking,Horse Trails,Hunting,Lake,Rural,Water Sports,Fishing |
| County | San Luis Obispo |
| New Construction | false |
| Property Type | Residential |
| HOA | false |
| Attached Garage | false |
| Subdivision Name | PR Lake Nacimiento(230) |
| Garage Y/N | true |
| Other Structures | Guest House Detached,Guest House,Workshop |
| Full Baths | 3 |
| Special Listing Conditions | Standard |
| Status | Active |
| Directions | Hwy 46 to Nacimiento Lake Dr to Chimney Rock Rd, continue onto Chimney Rock, R on Running Deer, to Gage Irving, to Allen, to Town Creek |
| City | Paso Robles |
| Disclosures | Accessory Dwelling Unit |
| Entry Location | street |
| Senior Community Y/N | false |
| High School District | Paso Robles Joint Unified |
| Number Of Units Total | 2 |
| MLS Area | PRNW - PR North 46-West 101 |
| Lot Size Units | Square Feet |
| Lot Size Square Feet | 1742400 |
| Listing Terms | Cash,Conventional |
| Spa Features | None |
| Property Attached Y/N | false |
| Land Lease Y/N | false |
| Property Condition | Turnkey |
| Additional Parcels Y/N | false |
| Lease Considered Y/N | false |
| Structure Type | House |
| Living Area Units | Square Feet |
| Standard Status | Active |
| Occupancy Type | Vacant |
| Year Built Source | Assessor |
| Property Sub Type Additional | Single Family Residence |
| Expected Active Date | 2026-08-14 |
| PostalCity | PASO ROBLES |
Interior Features
| Interior Amenities | Beamed Ceilings,Balcony,Ceiling Fan(s),Furnished,High Ceilings,Living Room Deck Attached,Open Floorplan,Storage,Track Lighting,Bedroom on Main Level,Loft,Main Level Primary,Workshop |
|---|---|
| Fireplace Features | Wood Burning |
| Total Stories | 2 |
| Common Walls | No Common Walls |
| Air Conditioning Y/N | true |
| Heating Y/N | true |
| Window Features | Double Pane Windows |
| Fireplace Y/N | true |
| 3/4 Baths | 1 |
| Laundry Features | In Garage |
| Total Bedrooms | 6 |
| Entry Level | 1 |
| Main Level Bedrooms | 4 |
| Main Level Bathrooms | 3 |
| LivingAreaSource | Owner |
| Total Baths | 4 |
Exterior Features
| Exterior Amenities | Barbecue,Dock |
|---|---|
| Fencing | New Condition,Security |
| Parking Features | Boat,Driveway,Garage,Guest,Gated,Deck,RV Potential,Unpaved |
| Lot Features | Agricultural,Front Yard,Horse Property,Level,Orchard(s),Pasture,Ranch,Sprinkler System |
| Water Source | Well |
| Total Parking | 2 |
| Lot Size Area | 1742400 |
| Foundation Details | Slab |
| Spa | false |
| Lot Size Acres | 40 |
| Road Surface Type | Gravel |
| Private Pool | false |
| Lot Size Source | Assessor |
| Road Frontage Type | Private Road |
| Horse Y/N | true |
| Horse Amenities | Riding Trail |
Amenities
- Foreclosure
- Views
- Short Sale
- New Construction
- Adult 55+
- Lease To Own
- No HOA Fees
- Furnished
- Primary On Main
- Air Conditioning
- Seller Finance
- Green
- Fixer Upper
- Horse
- Golf
- Fireplace
- Deck
- Garage
- Basement
- Pool
Property vs Single Family Average in 93446
Price
Year Built
 Based on information from California Regional Multiple Listing Service, Inc. as of September 13, 2026 9:20 PM UTC This information is for your personal, non-commercial use and may not be used for any purpose other than to identify prospective properties you may be interested in purchasing. Display of MLS data is usually deemed reliable but is NOT guaranteed accurate by the MLS. Buyers are responsible for verifying the accuracy of all information and should investigate the data themselves or retain appropriate professionals. Information from sources other than the Listing Agent may have been included in the MLS data. Unless otherwise specified in writing, Broker/Agent has not and will not verify any information obtained from other sources. The Broker/Agent providing the information contained herein may or may not have been the Listing and/or Selling Agent.
 The MLS™ I-Tech ® All information deemed reliable but not guaranteed. All properties are subject to prior sale, change or withdrawal. Neither listing broker(s) or information provider(s) shall be responsible for any typographical errors, misinformation, misprints and shall be held totally harmless. Listing(s) information is provided for consumer's personal, non-commercial use and may not be used for any purpose other than to identify prospective properties consumers may be interested in
