
Address
3265 Catalina Place, Paso Robles, CA
Price
$ 895,000
Property Attributes
- MLS#NS26197584
- TypeSingle Family
- Listing Status Active
- CountySan Luis Obispo
- CityPaso Robles
- Area PR North 46-West 101
- NeighborhoodPR Lake Nacimiento(230)
- Zip93446
- Style
- Year Built2015
- Price$ 895,000
- Bedrooms4
- Full Bathrooms2
- Half Bathrooms1
- Sqr Footage2184
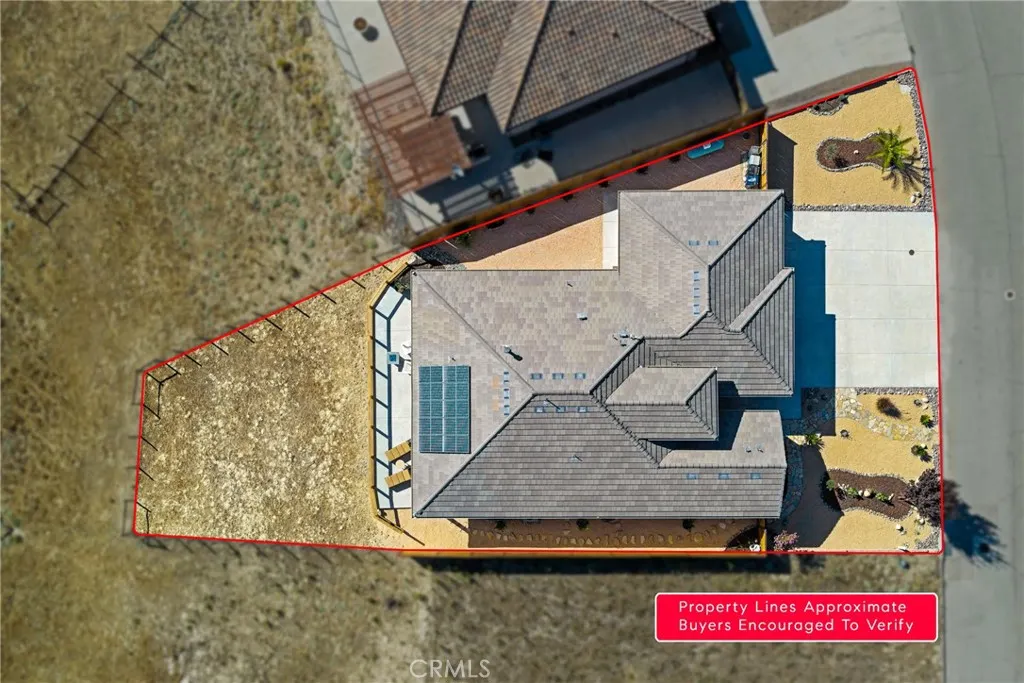
- Lot Size0.2635 Acres
Data Source:
California Regional MLS (CRMLS)
Property Description
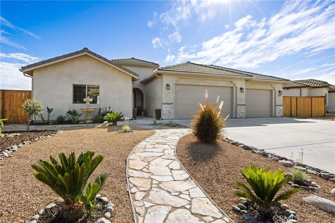
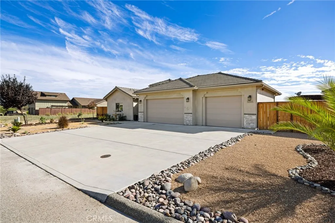
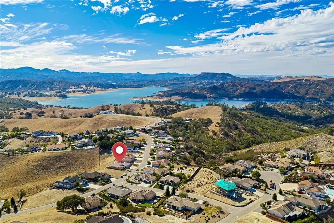
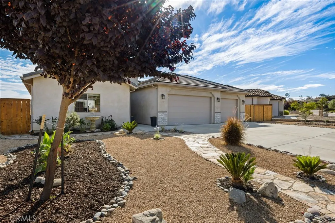
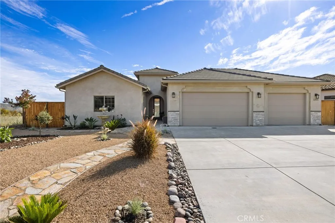
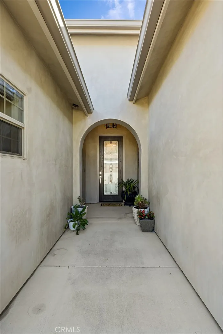
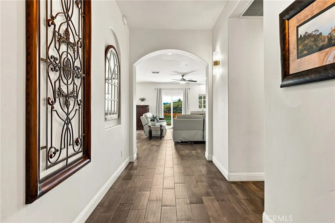
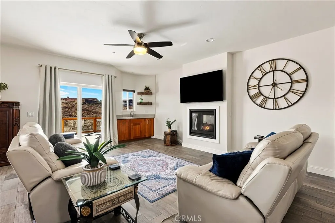
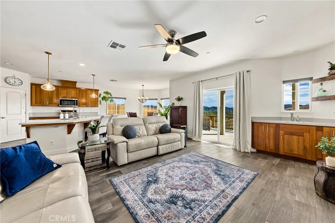
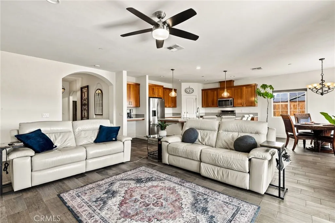
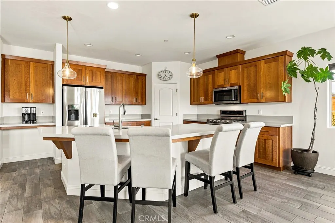
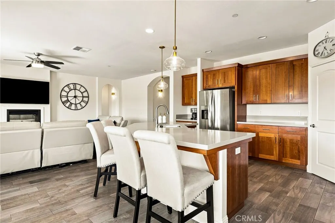
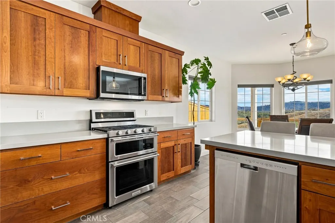
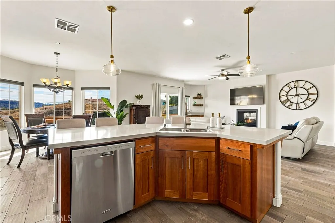
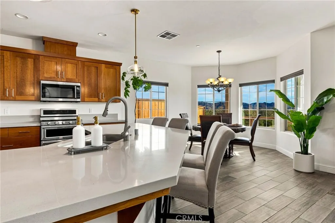
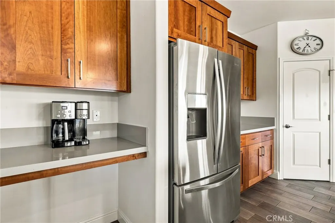
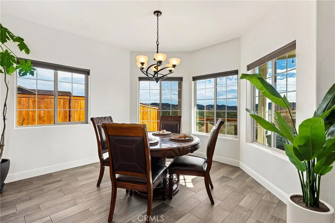
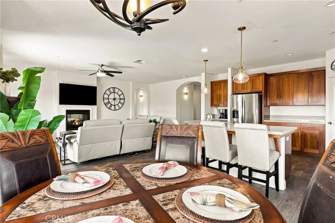
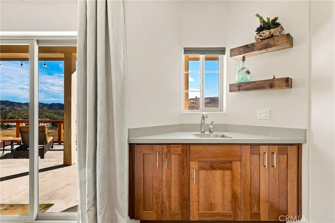
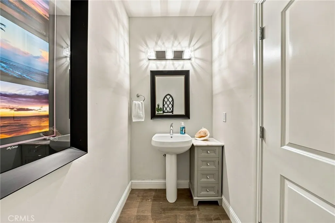
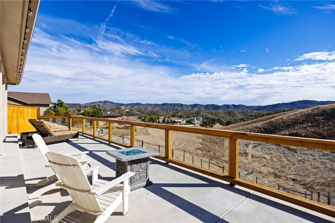
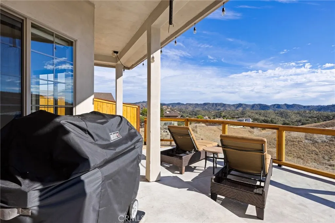
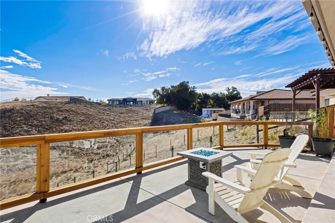
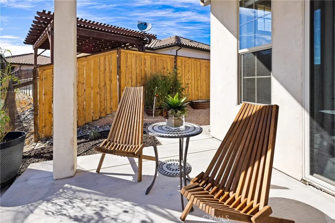
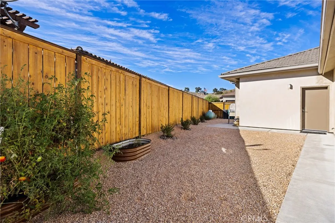
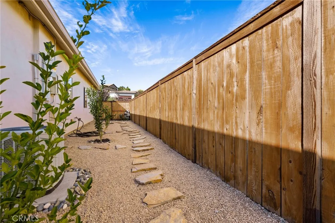
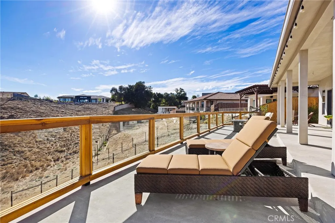
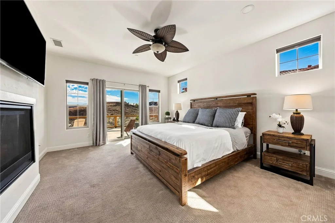
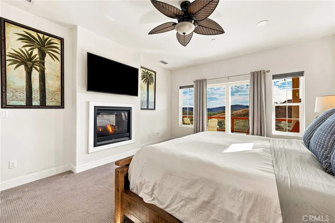
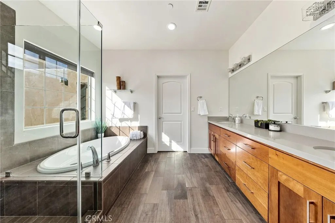
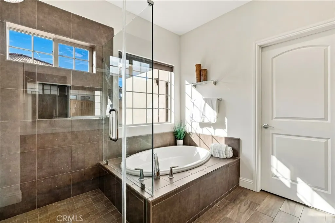
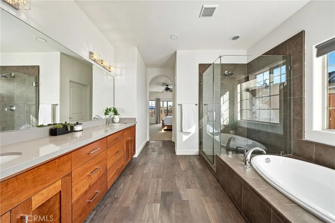
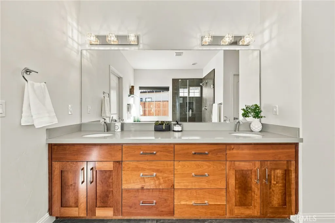
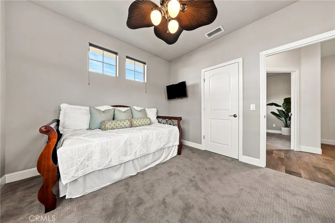
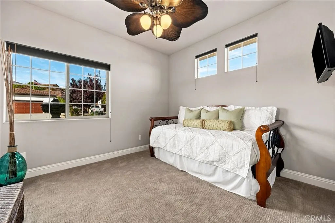
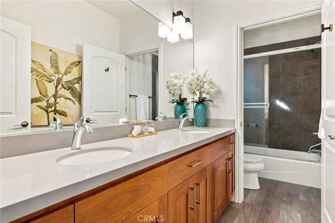
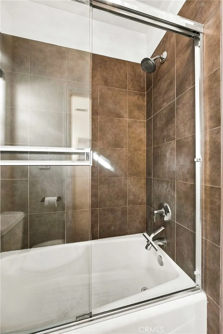
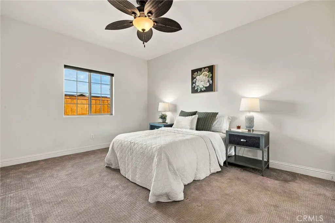
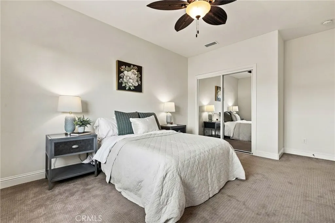
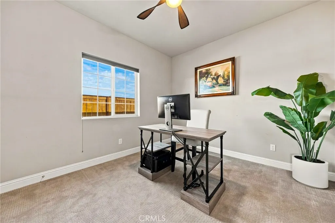
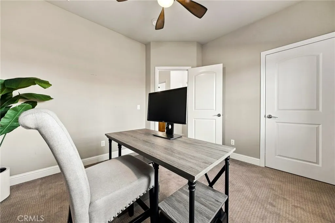
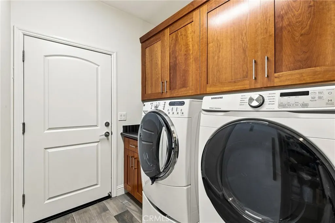
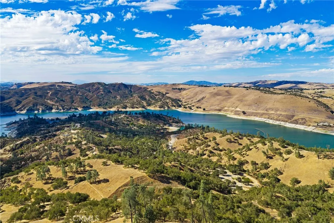
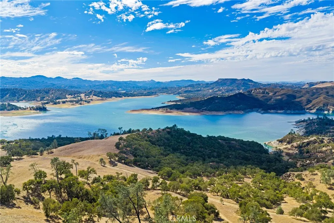
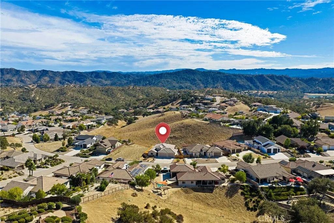
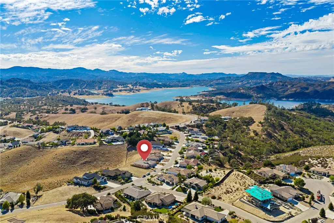
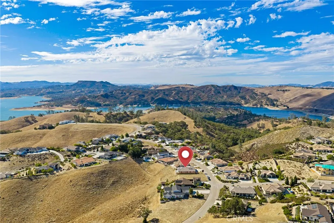
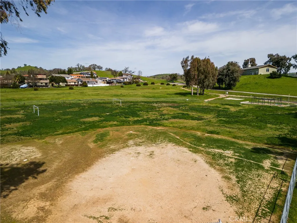
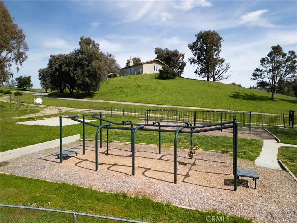
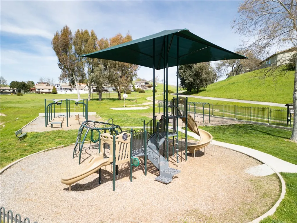
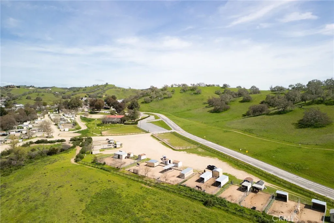
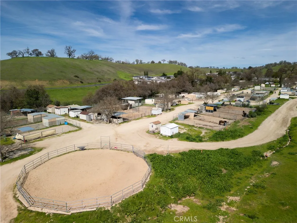
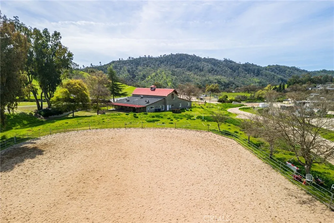
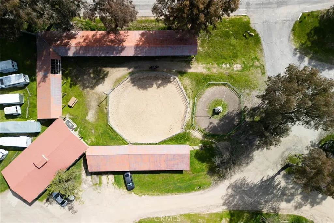
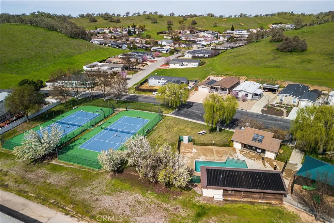
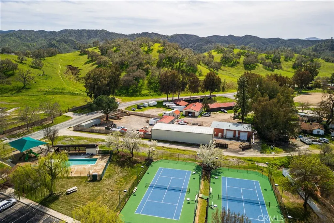
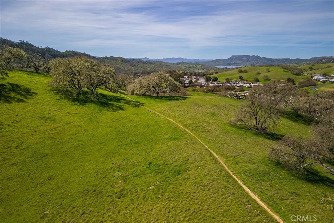
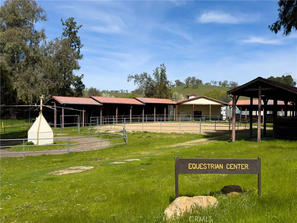
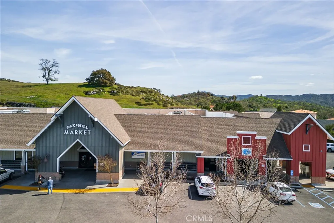
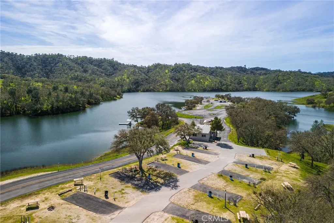
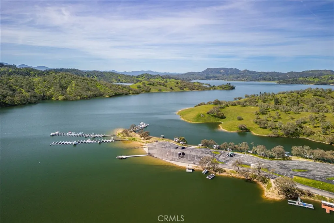
Just listed in Lakeside Village at Heritage Ranch! Built in 2015, this custom 4-bedroom, 2.5-bath home offers nearly 2,200 sq. ft. of single-level living, panoramic hillside views, and an oversized 3-car garage. The bright, open-concept floor plan features high ceilings, tile flooring, updated lighting, and south-facing exposure that fills the main living areas with natural light. The kitchen offers custom cabinetry, quartz countertops, a large center island with seating, and opens into the dining and living areas, where a built-in wet bar and fireplace complete the space. A split-wing layout creates privacy for the primary suite, complete with direct patio access, a large walk-in closet, and a spacious bath with dual vanities, soaking tub, walk-in shower, and separate water closet. Three additional bedrooms, a full guest bath, indoor laundry, and powder room complete the interior. Outside, the rear patio overlooks rolling hills and open space, with a fire pit area, covered patio, and existing power stub offering plenty of opportunity to make the space your own. Low-maintenance landscaping makes the property well suited for either full-time living or a second home, while the extra-deep garage bay provides room for a boat, lake gear, or additional storage. Located within the gated community of Heritage Ranch, residents enjoy guarded access, an extensive collection of amenities, and a private launch ramp to Lake Nacimiento. With its single-level layout, expansive views, and easy access to the lake, this is a great opportunity to enjoy the Heritage Ranch lifestyle.
| Price History | |
|---|---|
| 9/10/2026 | Listed $895,000 |
General Features
| Living Area | 2184 |
|---|---|
| Sewer | Private Sewer |
| Heating | Forced Air |
| Cooling | Central Air |
| Possession | Negotiable |
| Roof | Concrete |
| HOA Fee | 205 |
| Garage Spaces | 3 |
| Patio/Porch Features | Covered |
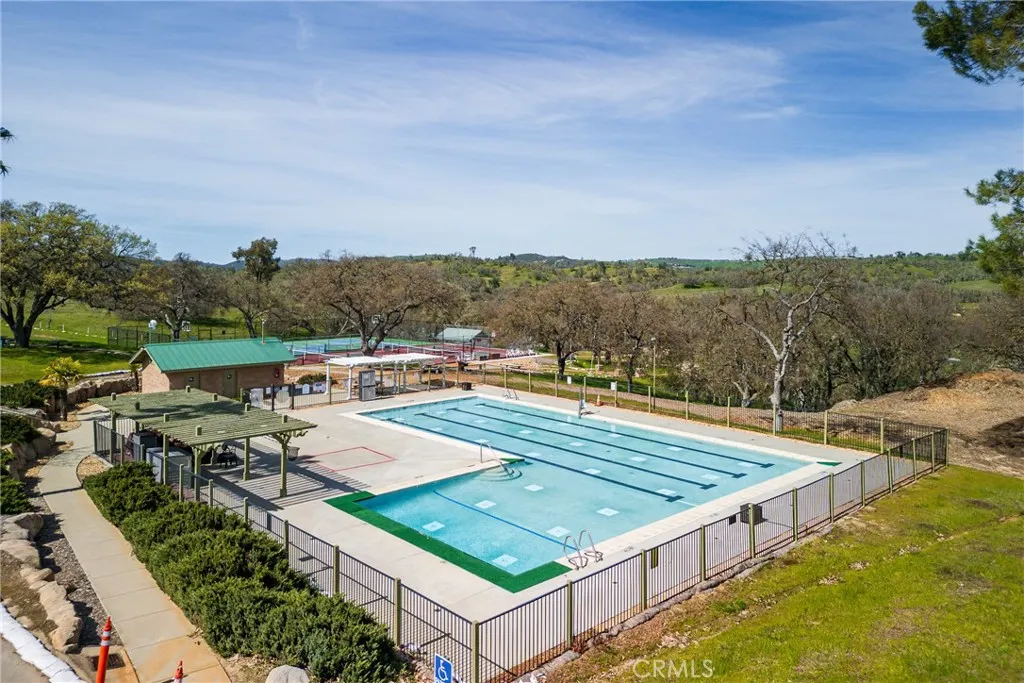
| Pool Features | Community,Association |
| Security Features | Gated Community,Gated with Attendant,24 Hour Security |
| Construction Materials | Stucco |
| Year Built | 2015 |
| View | Hills,Panoramic |
| Stories Count | 1 |
| Levels | One |
| Property Subtype | Single Family Residence |
| Community Features | Suburban,Gated,Pool |
| Assoc Fee Paid Per | Monthly |
| County | San Luis Obispo |
| New Construction | false |
| Property Type | Residential |
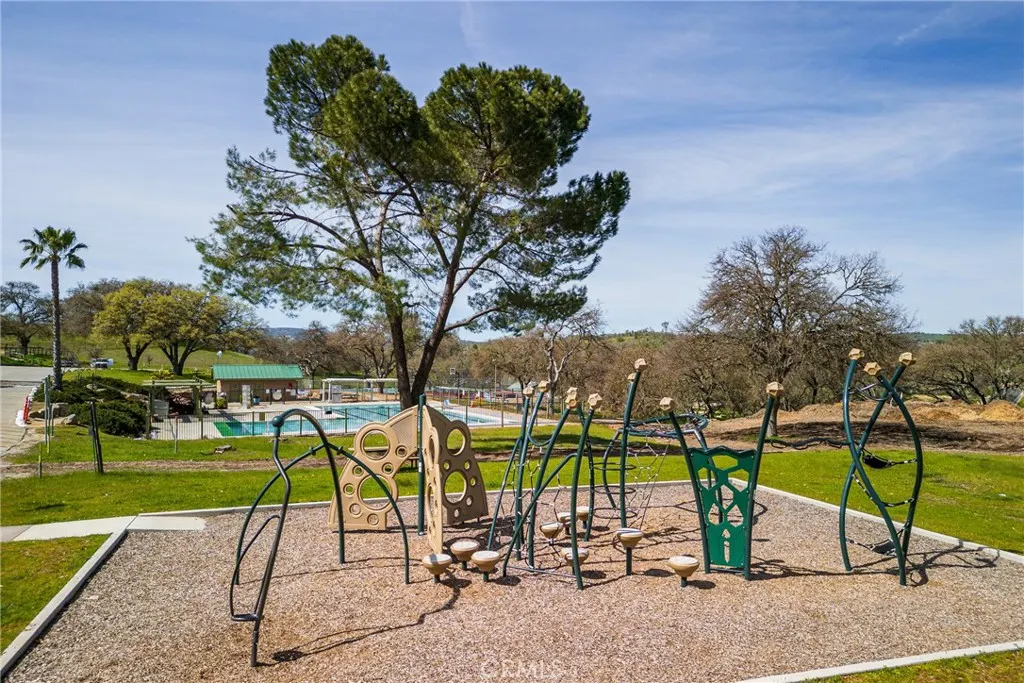
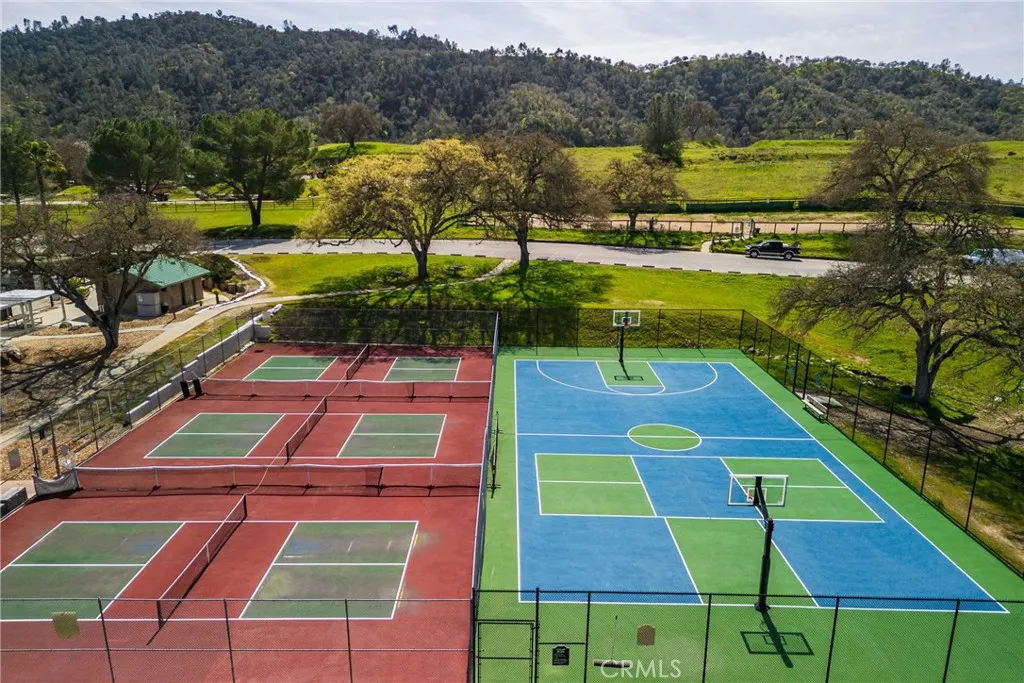
| Association Amenities | Sport Court,Picnic Area,Playground,Pickleball,Pool,Guard,Tennis Court(s),Trail(s) |
| HOA | true |
| Attached Garage | true |
| Subdivision Name | PR Lake Nacimiento(230) |
| Garage Y/N | true |
| Full Baths | 2 |
| Special Listing Conditions | Standard |
| Status | Active |
| Directions | Heritage Loop, left on Timberline, right on Catalina |
| City | Paso Robles |
| Disclosures | Covenants/Restrictions Disclosure |
| Association Name | Heritage Ranch |
| Entry Location | 1 |
| Senior Community Y/N | false |
| High School District | Paso Robles Joint Unified |
| Number Of Units Total | 1 |
| MLS Area | PRNW - PR North 46-West 101 |
| Lot Size Units | Square Feet |
| Lot Size Square Feet | 11480 |
| Listing Terms | Cash,Conventional,FHA,Submit |
| Property Attached Y/N | false |
| Land Lease Y/N | false |
| Current Financing | Conventional |
| Additional Parcels Y/N | false |
| Lease Considered Y/N | false |
| Virtual Tour | https://3265Catalina.com/idx |
| Structure Type | House |
| Living Area Units | Square Feet |
| Standard Status | Active |
| Occupancy Type | Owner |
| Year Built Source | Public Records |
| Tax Lot | 218 |
| Virtual Tour | https://3265Catalina.com/ |
| Property Sub Type Additional | Single Family Residence |
| Expected Active Date | 2026-09-11 |
| PostalCity | PASO ROBLES |
Interior Features
| Interior Amenities | Main Level Primary |
|---|---|
| Flooring | Carpet,Tile |
| Fireplace Features | Living Room,Primary Bedroom,Propane,See Through |
| Total Stories | 1 |
| Common Walls | No Common Walls |
| Air Conditioning Y/N | true |
| Heating Y/N | true |
| Window Features | Double Pane Windows |
| Fireplace Y/N | true |
| Half Baths | 1 |
| Laundry Features | Laundry Room |
| Total Bedrooms | 4 |
| Entry Level | 1 |
| Main Level Bedrooms | 4 |
| Main Level Bathrooms | 3 |
| LivingAreaSource | Assessor |
| Total Baths | 3 |
Exterior Features
| Lot Features | Sloped Down |
|---|---|
| Water Source | Private |
| Total Parking | 3 |
| Lot Size Area | 11480 |
| Foundation Details | Slab |
| Lot Size Acres | 0.2635 |
| Private Pool | false |
| Lot Size Source | Assessor |
Amenities
- Foreclosure
- Views
- Short Sale
- New Construction
- Adult 55+
- Lease To Own
- No HOA Fees
- Furnished
- Primary On Main
- Air Conditioning
- Seller Finance
- Green
- Fixer Upper
- Horse
- Golf
- Fireplace
- Deck
- Garage
- Basement
- Pool
Property vs Single Family Average in 93446
Price
Year Built
 Based on information from California Regional Multiple Listing Service, Inc. as of September 13, 2026 9:20 PM UTC This information is for your personal, non-commercial use and may not be used for any purpose other than to identify prospective properties you may be interested in purchasing. Display of MLS data is usually deemed reliable but is NOT guaranteed accurate by the MLS. Buyers are responsible for verifying the accuracy of all information and should investigate the data themselves or retain appropriate professionals. Information from sources other than the Listing Agent may have been included in the MLS data. Unless otherwise specified in writing, Broker/Agent has not and will not verify any information obtained from other sources. The Broker/Agent providing the information contained herein may or may not have been the Listing and/or Selling Agent.
 The MLS™ I-Tech ® All information deemed reliable but not guaranteed. All properties are subject to prior sale, change or withdrawal. Neither listing broker(s) or information provider(s) shall be responsible for any typographical errors, misinformation, misprints and shall be held totally harmless. Listing(s) information is provided for consumer's personal, non-commercial use and may not be used for any purpose other than to identify prospective properties consumers may be interested in
